
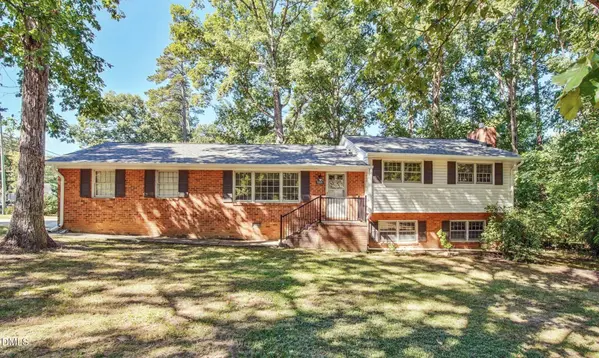
6424 Amhurst RD
Durham, NC 27713
Open House
Sat Oct 10, 1:00pm - 3:00pm
- 4 Beds
- 3 Baths Full Baths: 3
- 2,035 SqFt
- 1.04 Lot Size
- 1965 Year Built
GALLERY
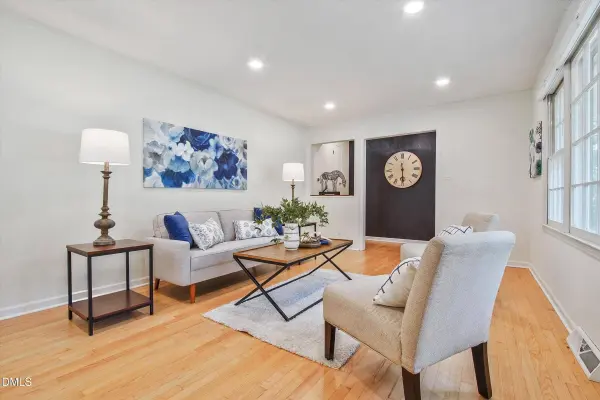
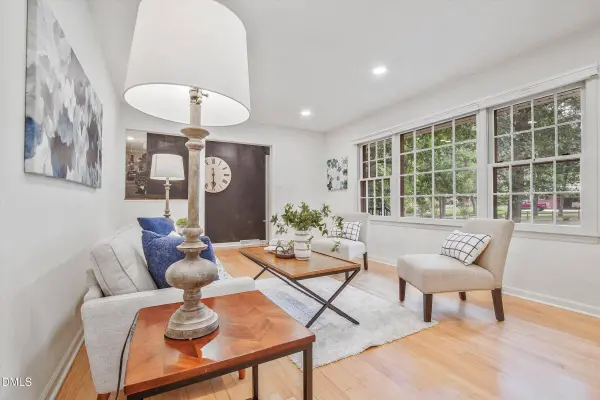
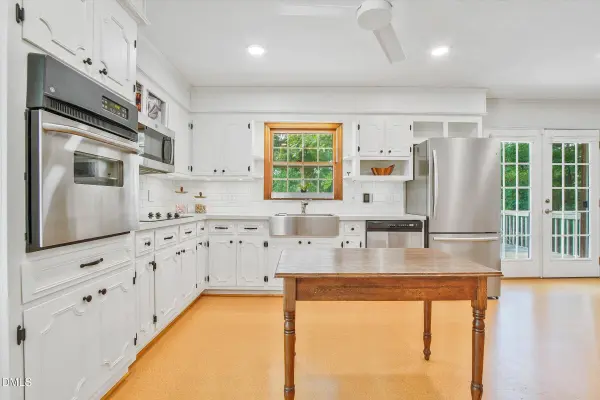
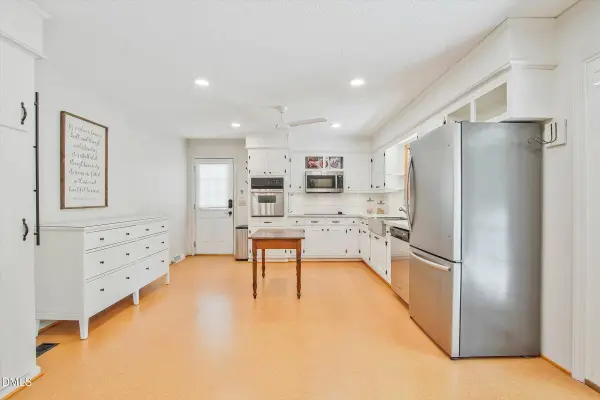
PROPERTY DETAIL
Key Details
Property Type Single Family Home
Sub Type Single Family Residence
Listing Status Active
Purchase Type For Sale
Square Footage 2, 035 sqft
Price per Sqft $225
Subdivision Not In A Subdivision
MLS Listing ID 10197156
Style Traditional
Bedrooms 4
Full Baths 3
HOA Y/N No
Year Built 1965
Annual Tax Amount $3,962
Lot Size 1.040 Acres
Acres 1.04
Property Sub-Type Single Family Residence
Source Doorify MLS
Land Area 2035
Location
State NC
County Durham
Community Not In A Subdivision
Area 1.04
Zoning RD
Rooms
Basement Finished, Storage Space, Interior Entry, Walk-Out Access
Main Level Bedrooms 3
Building
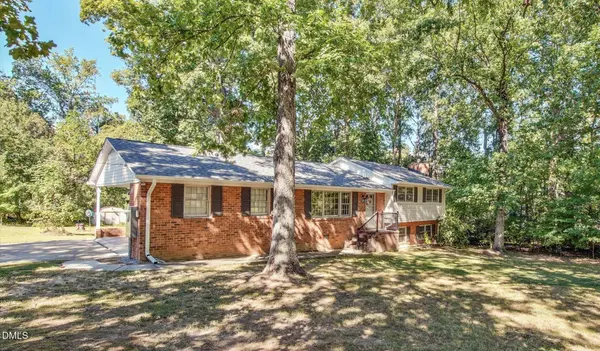
Lot Description Corner Lot
Story Multi/Split
Foundation Permanent
Water Public
Architectural Style Traditional
New Construction No
Interior
Interior Features Bathtub/Shower Combination, Ceiling Fan(s), Eat-in Kitchen, High Speed Internet, Walk-In Shower
Cooling Central Air, Electric
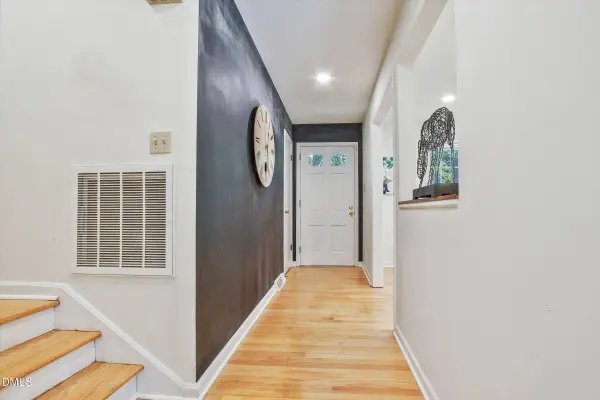
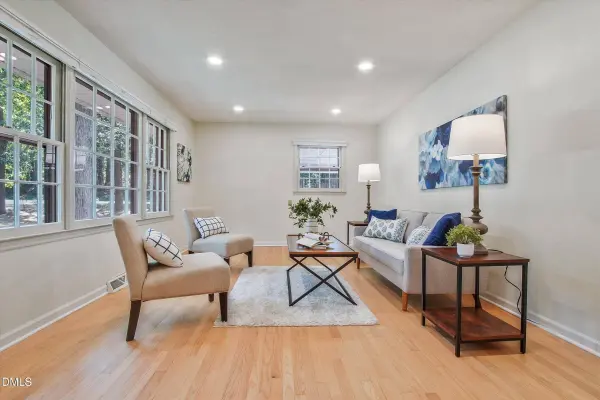
Flooring Hardwood, Laminate, Linoleum, Tile, Vinyl
Fireplaces Number 1
Fireplaces Type Gas, Gas Log
Fireplace Yes
Appliance Cooktop, Microwave, Dishwasher
Laundry Lower Level
Exterior
Parking Features Attached Carport, Concrete
Roof Type Shingle
Garage No
Schools
Elementary Schools Durham - Lyons Farm Elementary School
Middle Schools Durham - Lowes Grove Middle
High Schools Durham - Hillside High
Others
Senior Community No
Tax ID 152789
Acceptable Financing Cash, Conventional, FHA, VA Loan
Listing Terms Cash, Conventional, FHA, VA Loan
SIMILAR HOMES FOR SALE
Check for similar Single Family Homes at price around $459,900 in Durham,NC


CONTACT
